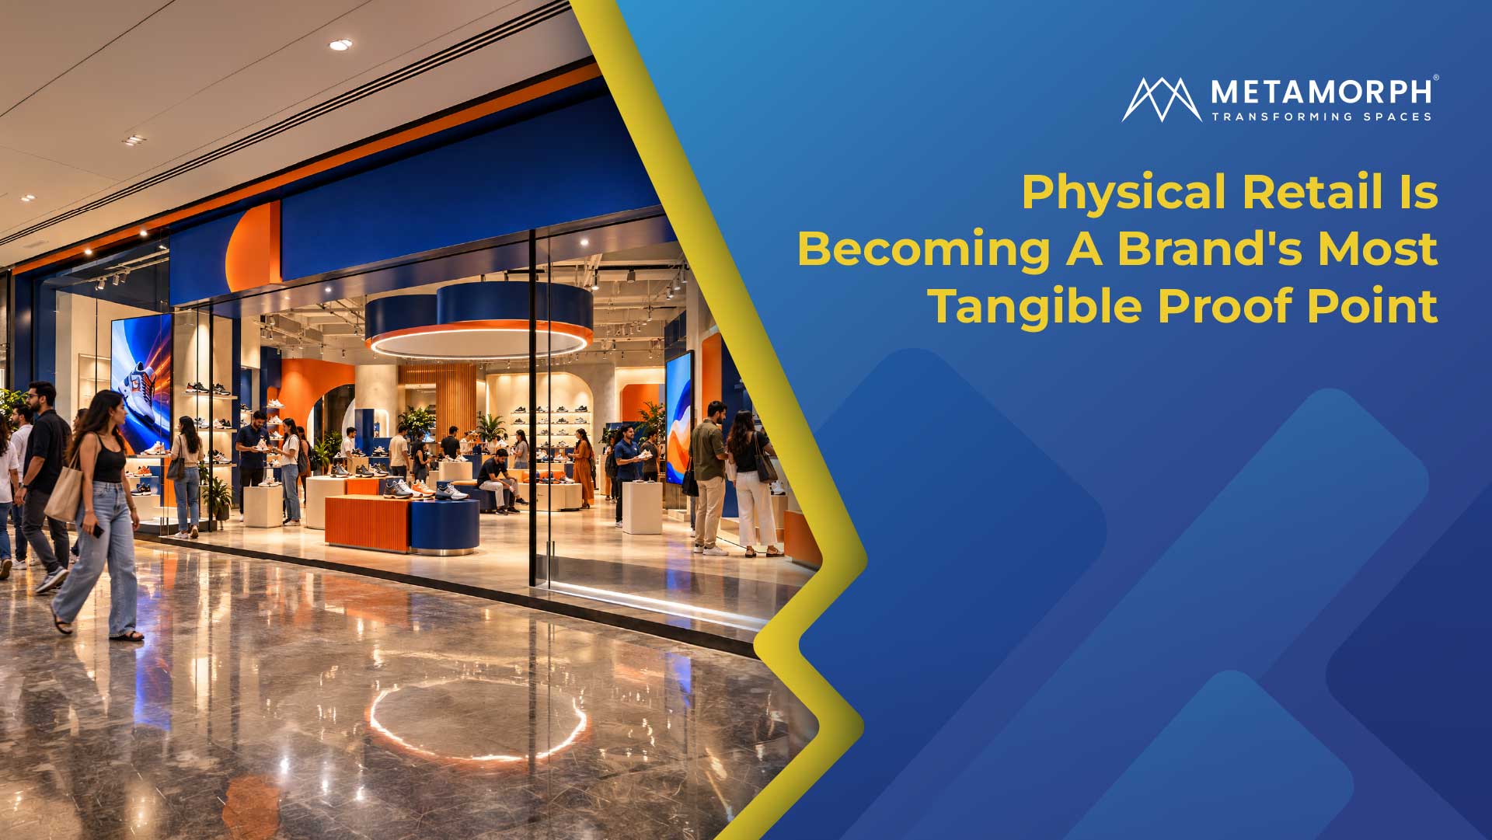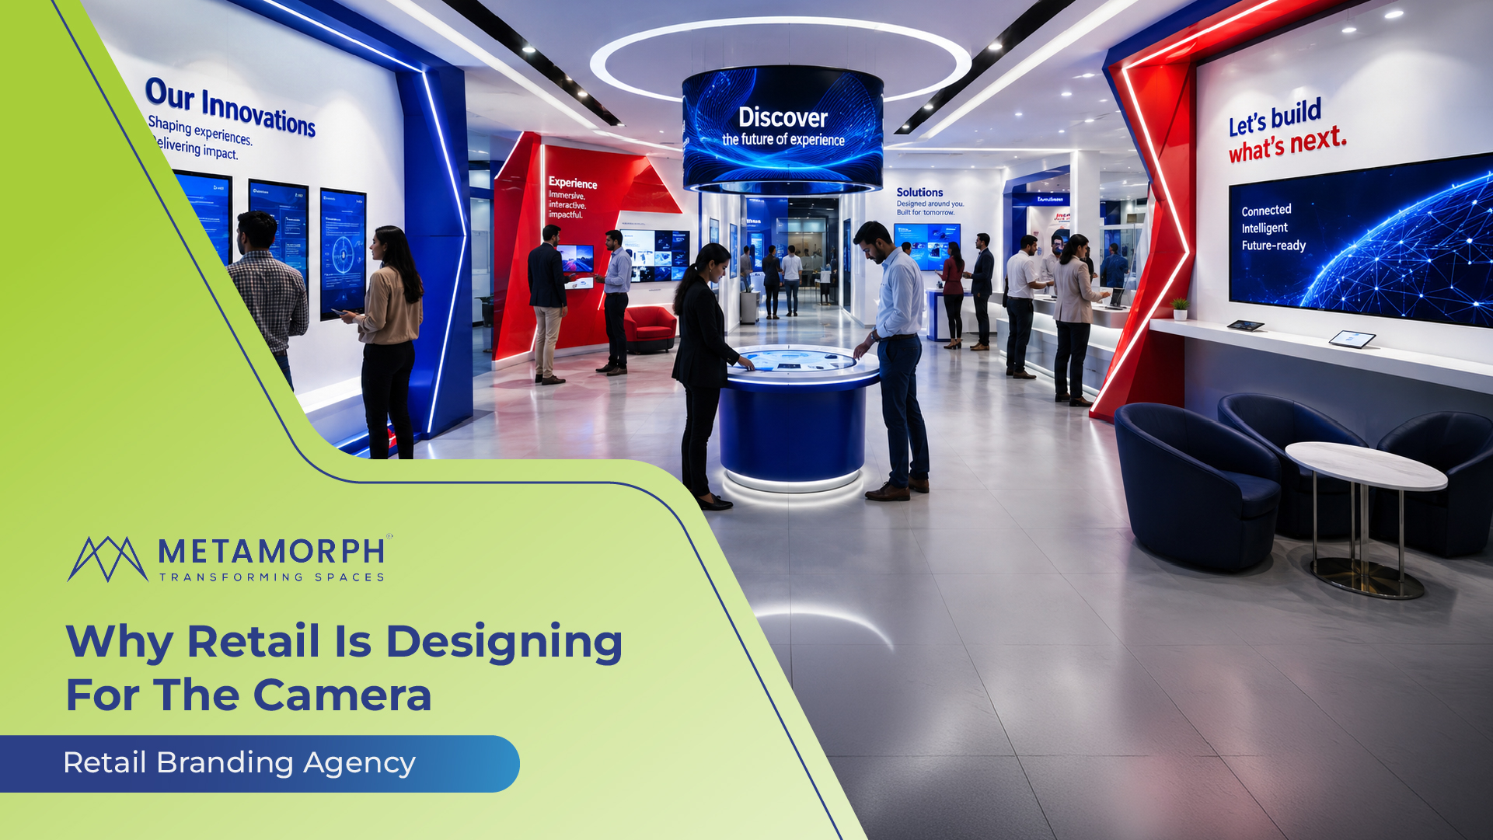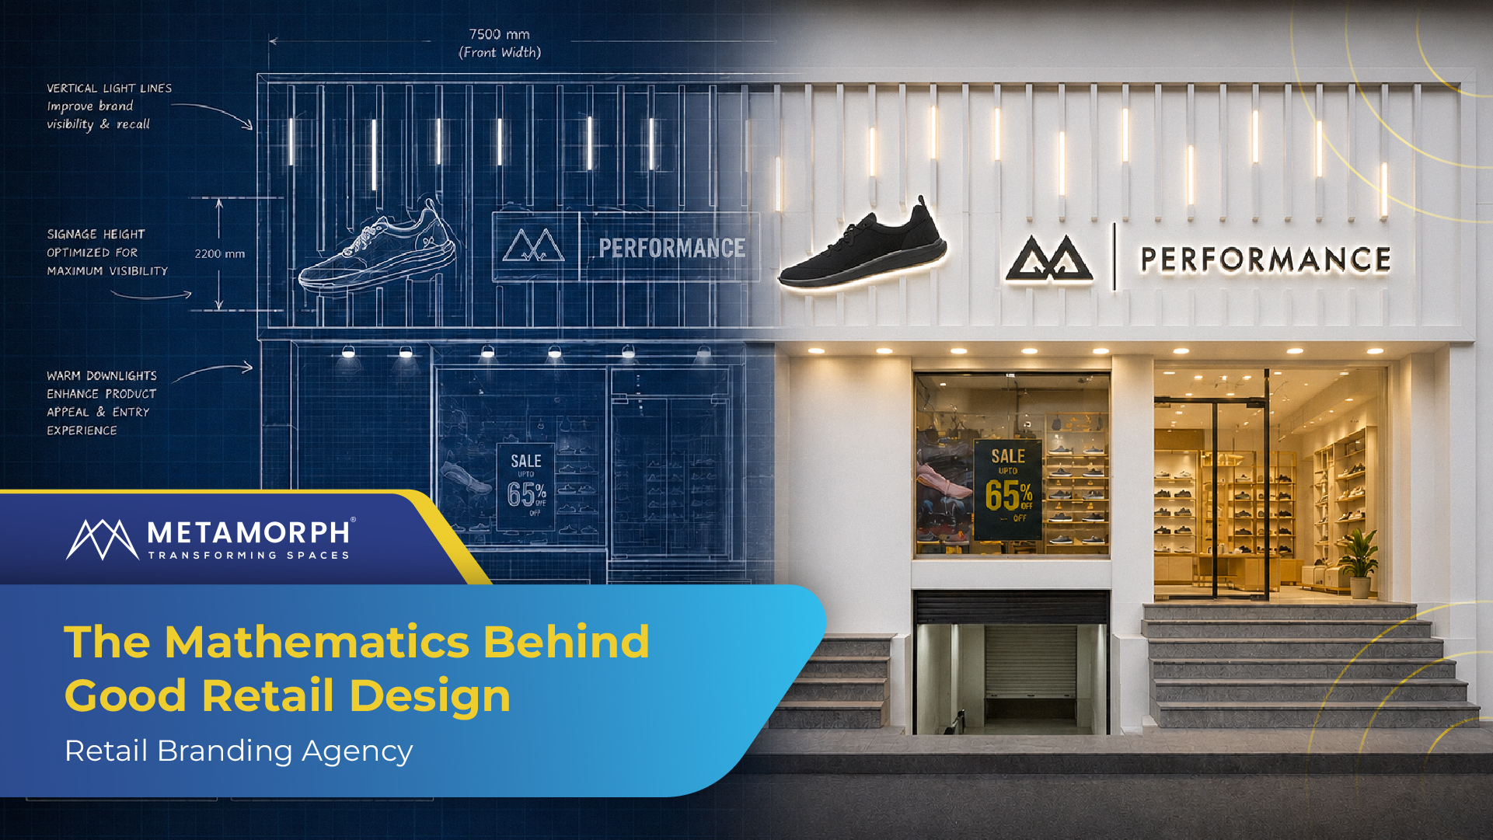
A retail store may be designed around a certain number of square metres, but its commercial value comes from what those square metres enable the retailer to sell.
That distinction becomes increasingly important as occupancy costs, fit-out investments, labour expenses, and inventory pressures rise. The physical footprint becomes a constrained commercial resource, and decisions about how that footprint is divided begin to carry consequences well beyond aesthetics.
A fixture that occupies two square metres might hold 30 SKUs. Another might hold 50. The second appears more productive until replenishment takes twice as long, products become harder to reach, or the additional density makes comparison less intuitive.
The calculation is therefore more complicated than fitting the maximum amount of merchandise into the minimum amount of space.
Retail productivity sits at the intersection of capacity, accessibility, movement, labour, and sales opportunity. For a Retail Branding Agency, that means understanding how the physical expression of a brand performs commercially.
What Does A Square Metre Actually Produce?
Sales per square metre is one of the familiar measures of retail productivity because it gives retailers a way to compare the commercial output of different spaces.
But the metric becomes more useful when considered alongside what produces it.
A category occupying 20 square metres may generate strong sales because it carries high-value products. Another may require the same footprint to accommodate a much larger assortment. A third may deliberately sacrifice display density to create space for demonstration, consultation, or assisted selling.
The square metre is the same physical constraint in each case, but its commercial role is different.
This is why a purely spatial approach to planning can be misleading. The question is not simply how much merchandise can be placed within an area, but what that merchandise needs from the space around it.
A premium electronics category may require room for customers to handle products and compare features. A high-volume beauty category may benefit from greater SKU density because customers expect breadth of choice. A fashion environment may need sufficient circulation for customers to move between collections without making the store feel congested.
.jpg)
SKU Density Has A Cost Beyond The Fixture
Increasing the number of SKUs within a fixture can appear to be an obvious productivity gain.
Suppose a wall unit accommodates 40 product facings and a revised configuration allows 60. On paper, the retailer has gained 50% more display capacity without increasing the footprint.
But the additional 20 facings introduce other questions. Can customers distinguish between the products easily? Can staff replenish them without disrupting shoppers? Is every SKU sufficiently visible? Does the increased density create more stock handling? Are products now positioned at heights or depths that reduce accessibility?
The additional capacity may still be worthwhile. The point is that display capacity and retail productivity are not interchangeable measures.
This is where Furniture & Fixtures become commercially significant. Shelf spacing, depth, modularity, access, storage integration, and component configuration all influence how much merchandise a given footprint can support and how efficiently that merchandise can be sold.
A fixture that accommodates 20% more inventory but creates 20% more operational effort produces a very different commercial result from one that increases capacity without creating equivalent friction.
Customer Movement Has Its Own Economics
Merchandise needs space, but customers need space to reach it, compare it, and move around it.
As retailers attempt to extract greater productivity from smaller footprints, those requirements can come into direct conflict. Moving fixtures closer together can increase selling capacity, while excessive density can make circulation uncomfortable and restrict access to merchandise. Increasing product density along a wall may expand assortment, yet make comparison more difficult when products become visually compressed or physically inaccessible.
A grocery shopper may need to move efficiently through a large assortment, with navigation and accessibility carrying considerable importance. A premium furniture customer may need substantially more space around a product because physical interaction is part of evaluation. A beauty customer may move repeatedly between testers, shelves, mirrors, consultation points, and payment.
A productive layout therefore has to give each category enough physical space to support the behaviour that generates its value. This is one reason Store Branding cannot be treated separately from spatial planning. The way a brand presents itself has to coexist with the practical movement patterns that allow the store to function.
Replenishment Changes The Calculation
A fixture serves both the customer-facing experience and the work required to maintain it throughout the trading day.
Replenishment is easy to overlook during design because customers rarely see it. In high-volume retail, however, the cumulative labour involved in keeping merchandise available can materially affect store efficiency.
Consider two fixture configurations with identical display capacity. One allows staff to replenish from the rear without entering the customer path. The other requires staff to remove products from the selling face, access stock, and rebuild the display during trading hours.
The difference becomes more significant when multiplied across hundreds of stores, multiple replenishment cycles, and years of operation. A small inefficiency at fixture level can become a meaningful operational cost when repeated across a Retail Rollout.
Fixture engineering therefore has to account for what happens after installation: replenishment, maintenance, component replacement, merchandising changes, and access for store teams.
.jpg)
Efficiency Is Not The Same As Maximum Density
Several desirable outcomes compete for the same physical footprint.
More products can increase assortment. More circulation can improve accessibility. Larger displays can strengthen product communication. Additional consultation space can support assisted selling. Back-of-house capacity can improve operational efficiency.
The planning exercise is consequently less about maximising one variable and more about understanding which variables carry the greatest commercial importance for a particular format.
A smaller footprint does not automatically require greater product density. In some categories, reducing assortment and giving greater prominence to higher-value products can produce a stronger outcome. In others, breadth of choice is part of the proposition, requiring the fixture system to accommodate it without allowing the store to become difficult to navigate.
These decisions are particularly important during early planning, when the relationship between footprint, assortment, circulation, and operations can still be changed without the cost of physical rework.
Flexibility Protects The Value Of The Original Investment
There is another calculation that becomes important over time: how long the original design remains useful.
Retailers rarely operate with the same assortment, campaigns, services, and merchandising priorities indefinitely. A fixture designed around today's exact requirements may become inefficient when those requirements change.
A modular fixture system can carry a different economic value because it allows the retailer to modify the environment without replacing the entire installation. Adjustable shelving, interchangeable panels, replaceable branding components, adaptable display modules, and infrastructure planned for future digital integration can all extend the useful life of the original investment.
The benefit extends beyond avoiding refurbishment. It allows the physical environment to accommodate business changes without forcing the retailer to repeatedly start from zero.
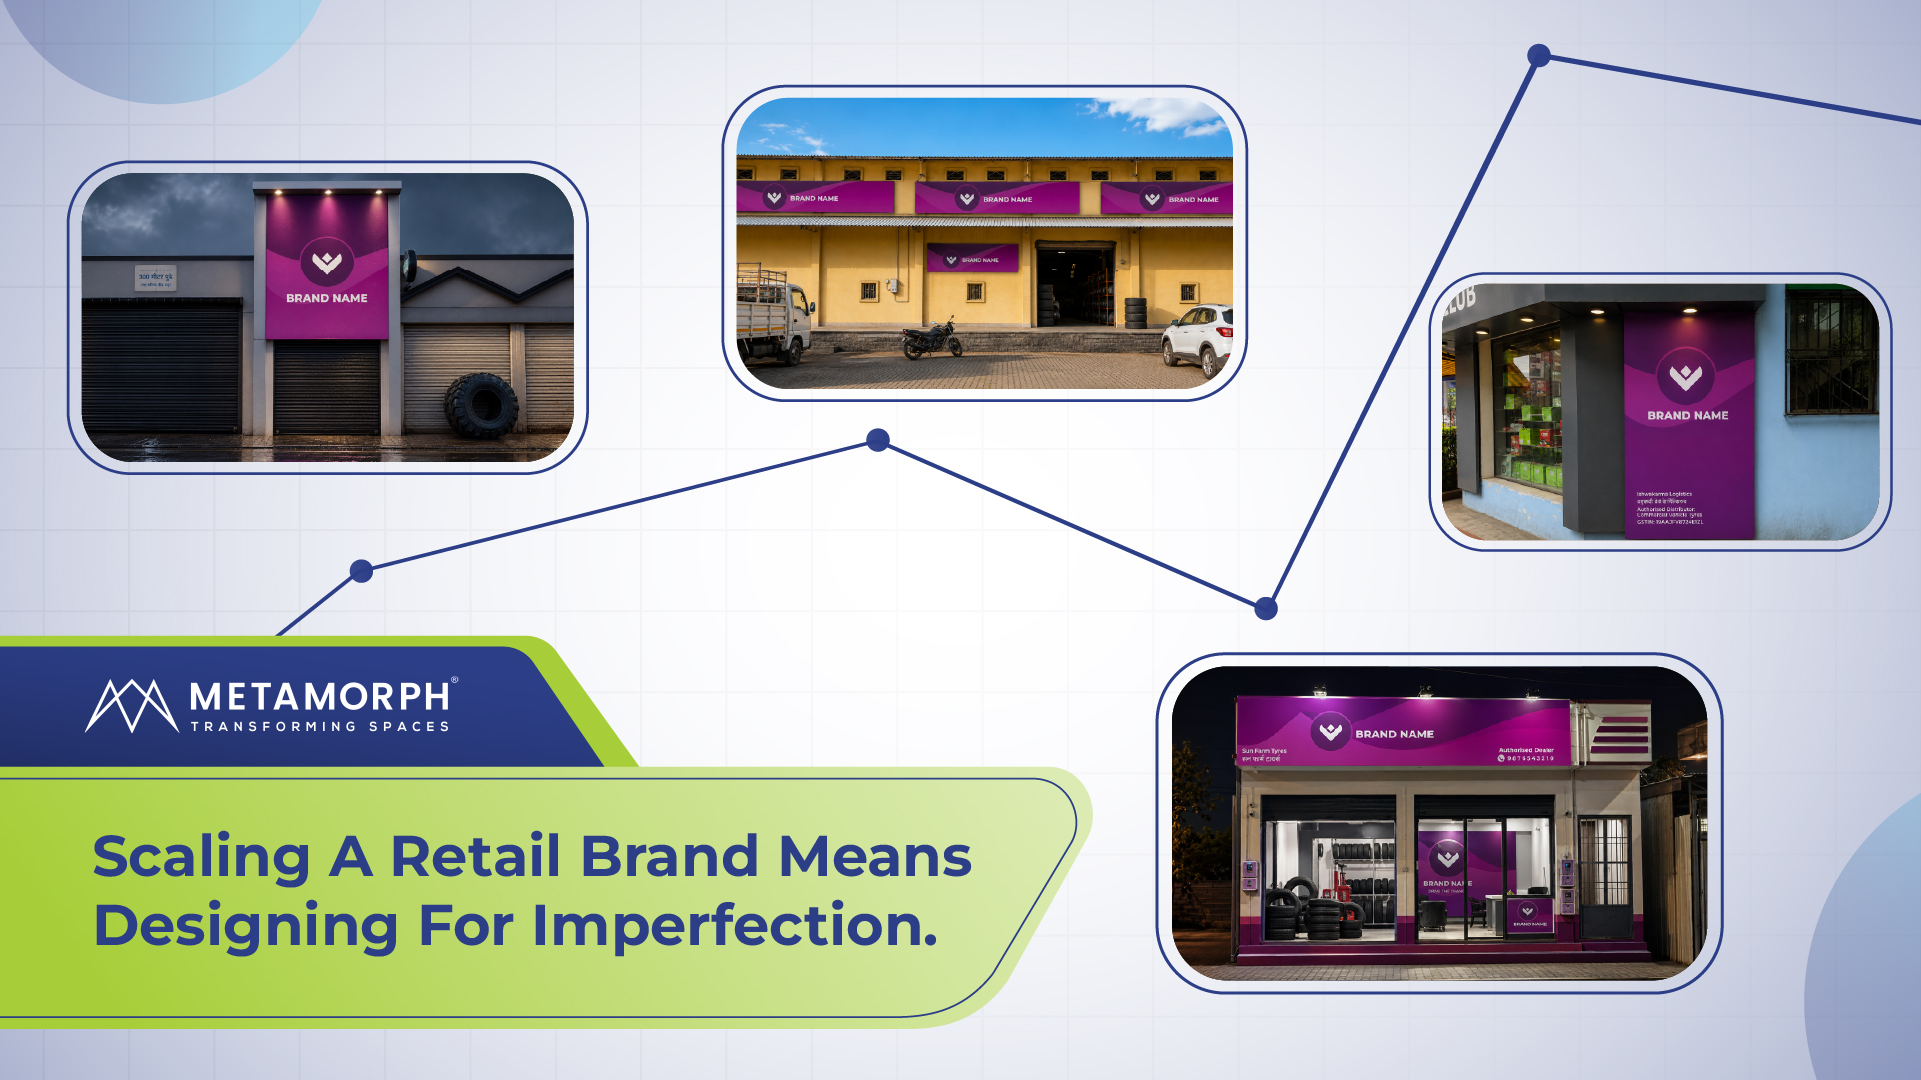
For brands operating across multiple locations, the same principle influences Retail Rollout strategy. A fixture system that can adapt to different store footprints while maintaining consistent proportions, materials, and brand cues can reduce the need to engineer every location as an entirely separate solution.
Where Design Meets Retail Economics
SKU capacity, accessibility, customer movement, replenishment time, labour requirements, Retail Signage, In-Store Branding, and flexibility influence one another. Increasing one can improve the store in one dimension while creating a constraint somewhere else.
That is why these considerations need to enter the planning process before the physical environment is fixed.
The dimensions of a fixture affect capacity. Its configuration affects accessibility. Its placement affects movement. Its construction affects maintenance. Its flexibility affects how long the original investment remains relevant.
Furniture & Fixtures become the physical point where many of these decisions meet. Their design translates the commercial requirements of the store into something customers use and store teams operate every day.
This is also where engineering becomes part of retail strategy. Material selection, structural detailing, modularity, installation methodology, and production tolerances all influence how effectively the finished fixture performs its intended role.
Designing For The Economics Of The Store
The mathematics behind retail design will rarely appear as a formula on a drawing. It appears in the decisions that drawing makes possible.
How many products can be displayed without compromising visibility? How quickly can staff replenish them? How much space does a customer need to compare them? Which categories deserve greater prominence? Which fixtures need to change as the assortment changes? How much of the footprint should be dedicated to selling, circulation, interaction, and operations?
At Metamorph, this is where Furniture & Fixtures, Retail Signage, In-Store Branding, and Retail Rollout sit within the wider retail system. Planning, design, engineering, manufacturing, and execution need to work together so that the final environment performs the function it was designed to perform.
The strongest retail stores are not necessarily those that contain the most products or the most open space. They are the ones where the allocation of the footprint reflects the commercial priorities of the business.
Conclusion
Retail space is becoming too valuable to evaluate purely through appearance.
As brands work within tighter footprints and more demanding operating conditions, the relationship between space and performance becomes increasingly important. SKU capacity, accessibility, customer movement, replenishment, labour, branding, and flexibility all influence what a store can produce from the area it occupies.
That makes Furniture & Fixtures part of a much larger commercial equation. Their dimensions influence inventory. Their placement influences movement. Their engineering influences operations. Their flexibility influences how long the original investment remains relevant.
For a Retail Branding Agency, this is where design has to move beyond visual expression and into the economics of the store. The strongest retail environments are planned around how space will be used, how customers will behave, how teams will operate, and how the environment will continue to perform as the business evolves.
Every square metre has a job.